
$474,500
Call Now: (501) 884-4663
Remarks
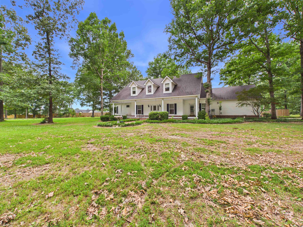
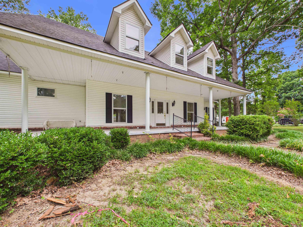
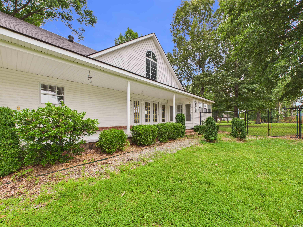
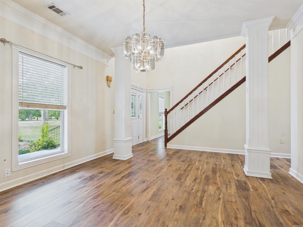
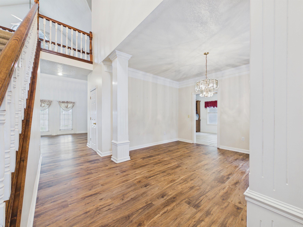
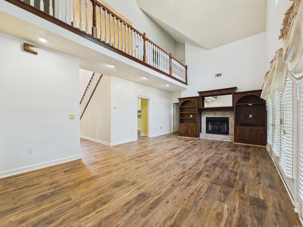
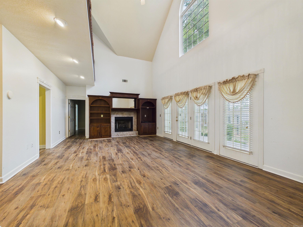
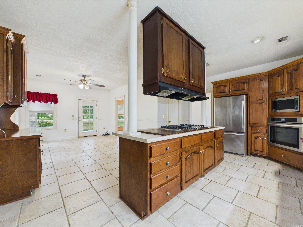
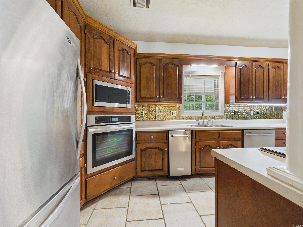
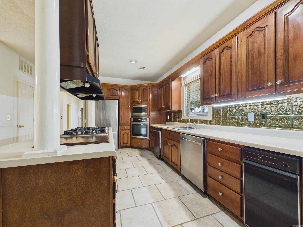
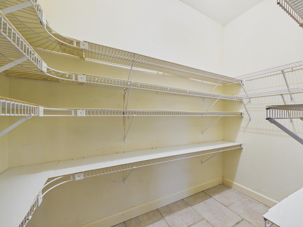
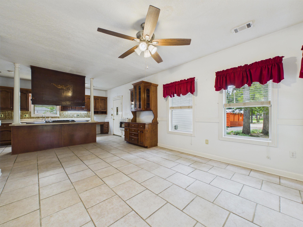
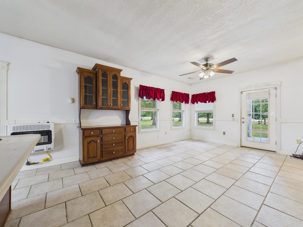
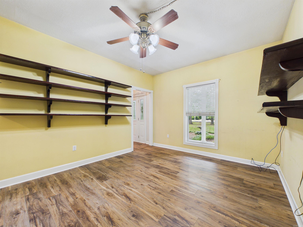
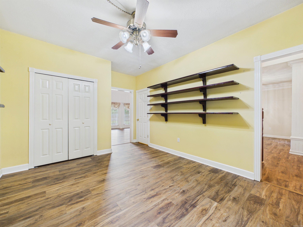
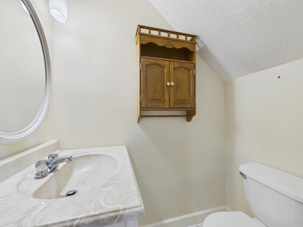
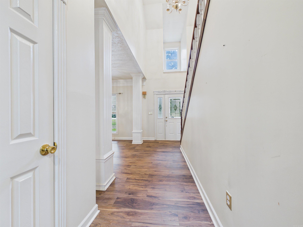
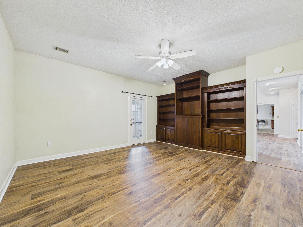
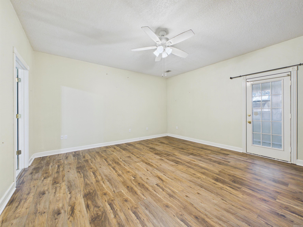
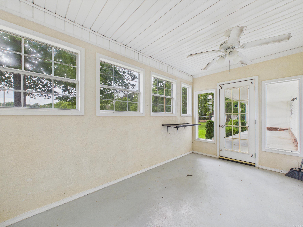
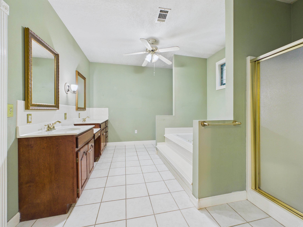
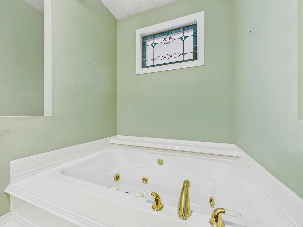
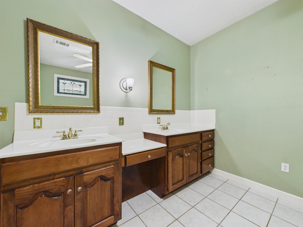
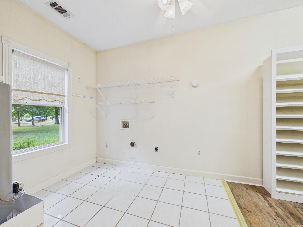
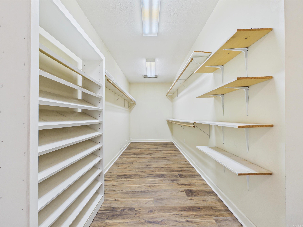
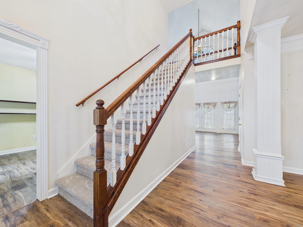
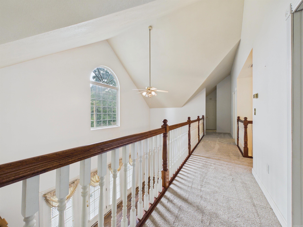
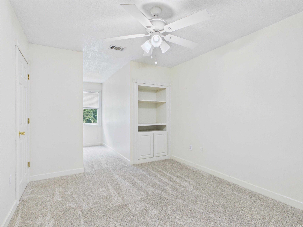
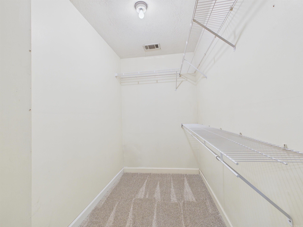
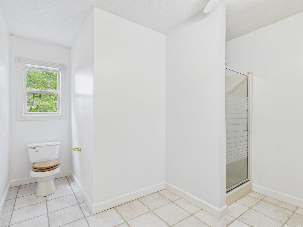
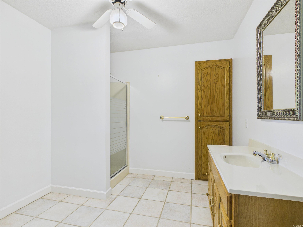
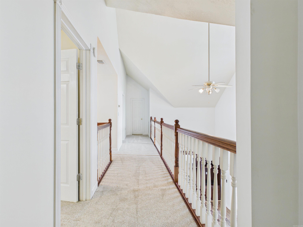
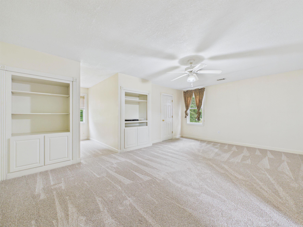
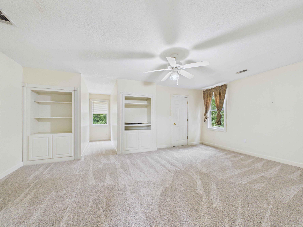
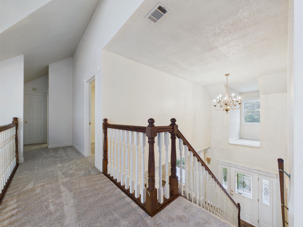
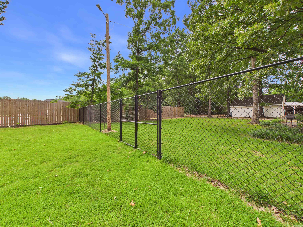
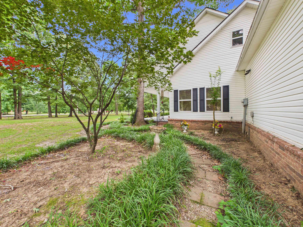
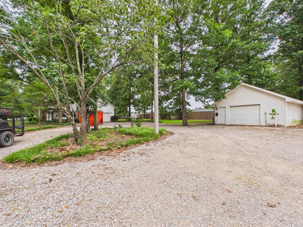
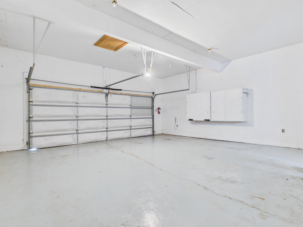
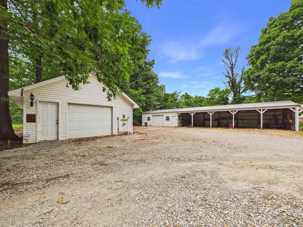
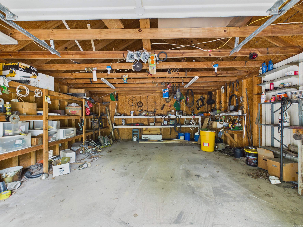
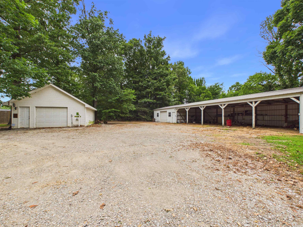
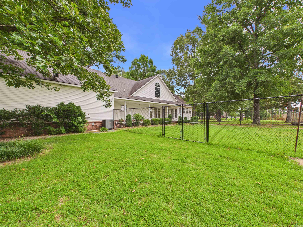
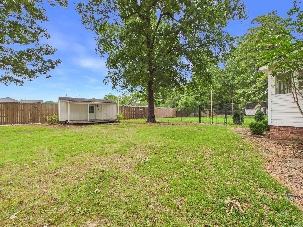
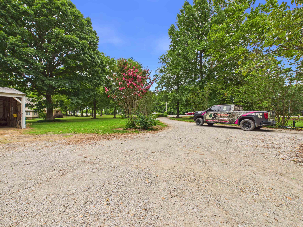
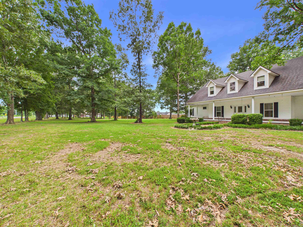
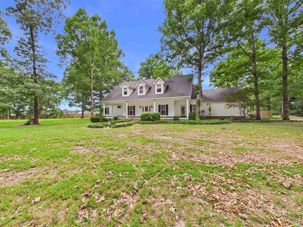
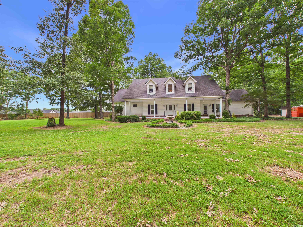
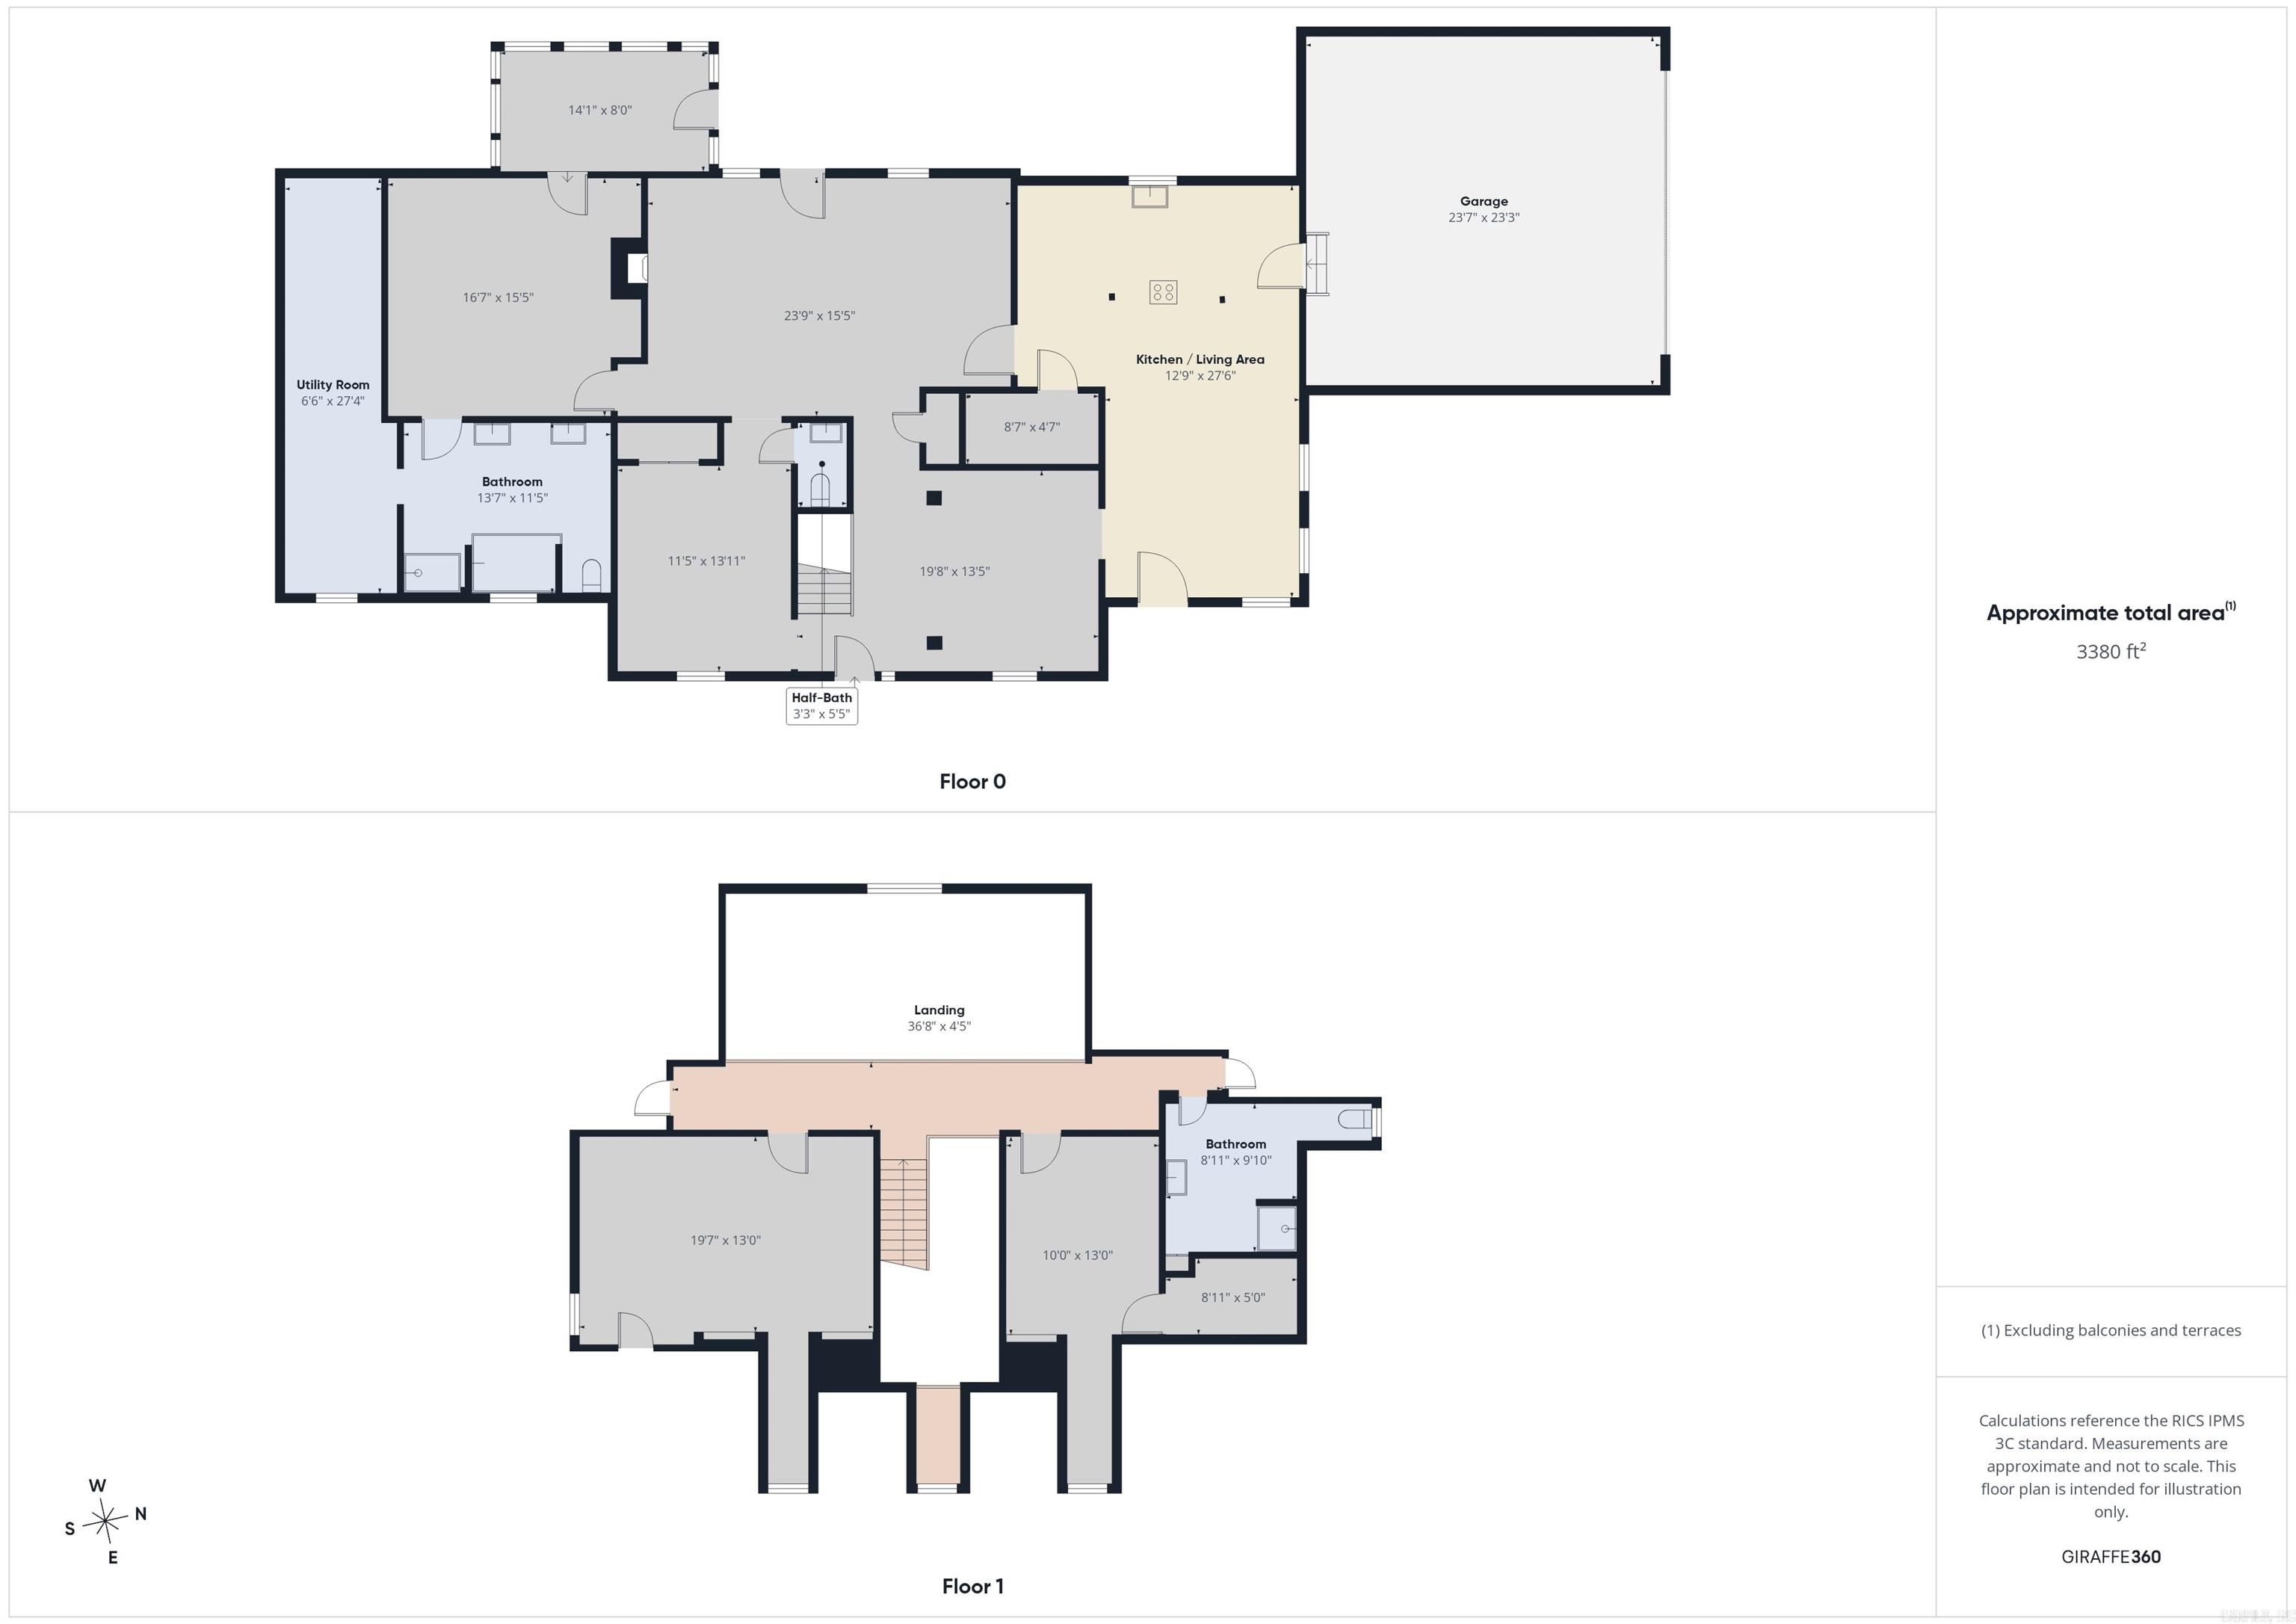
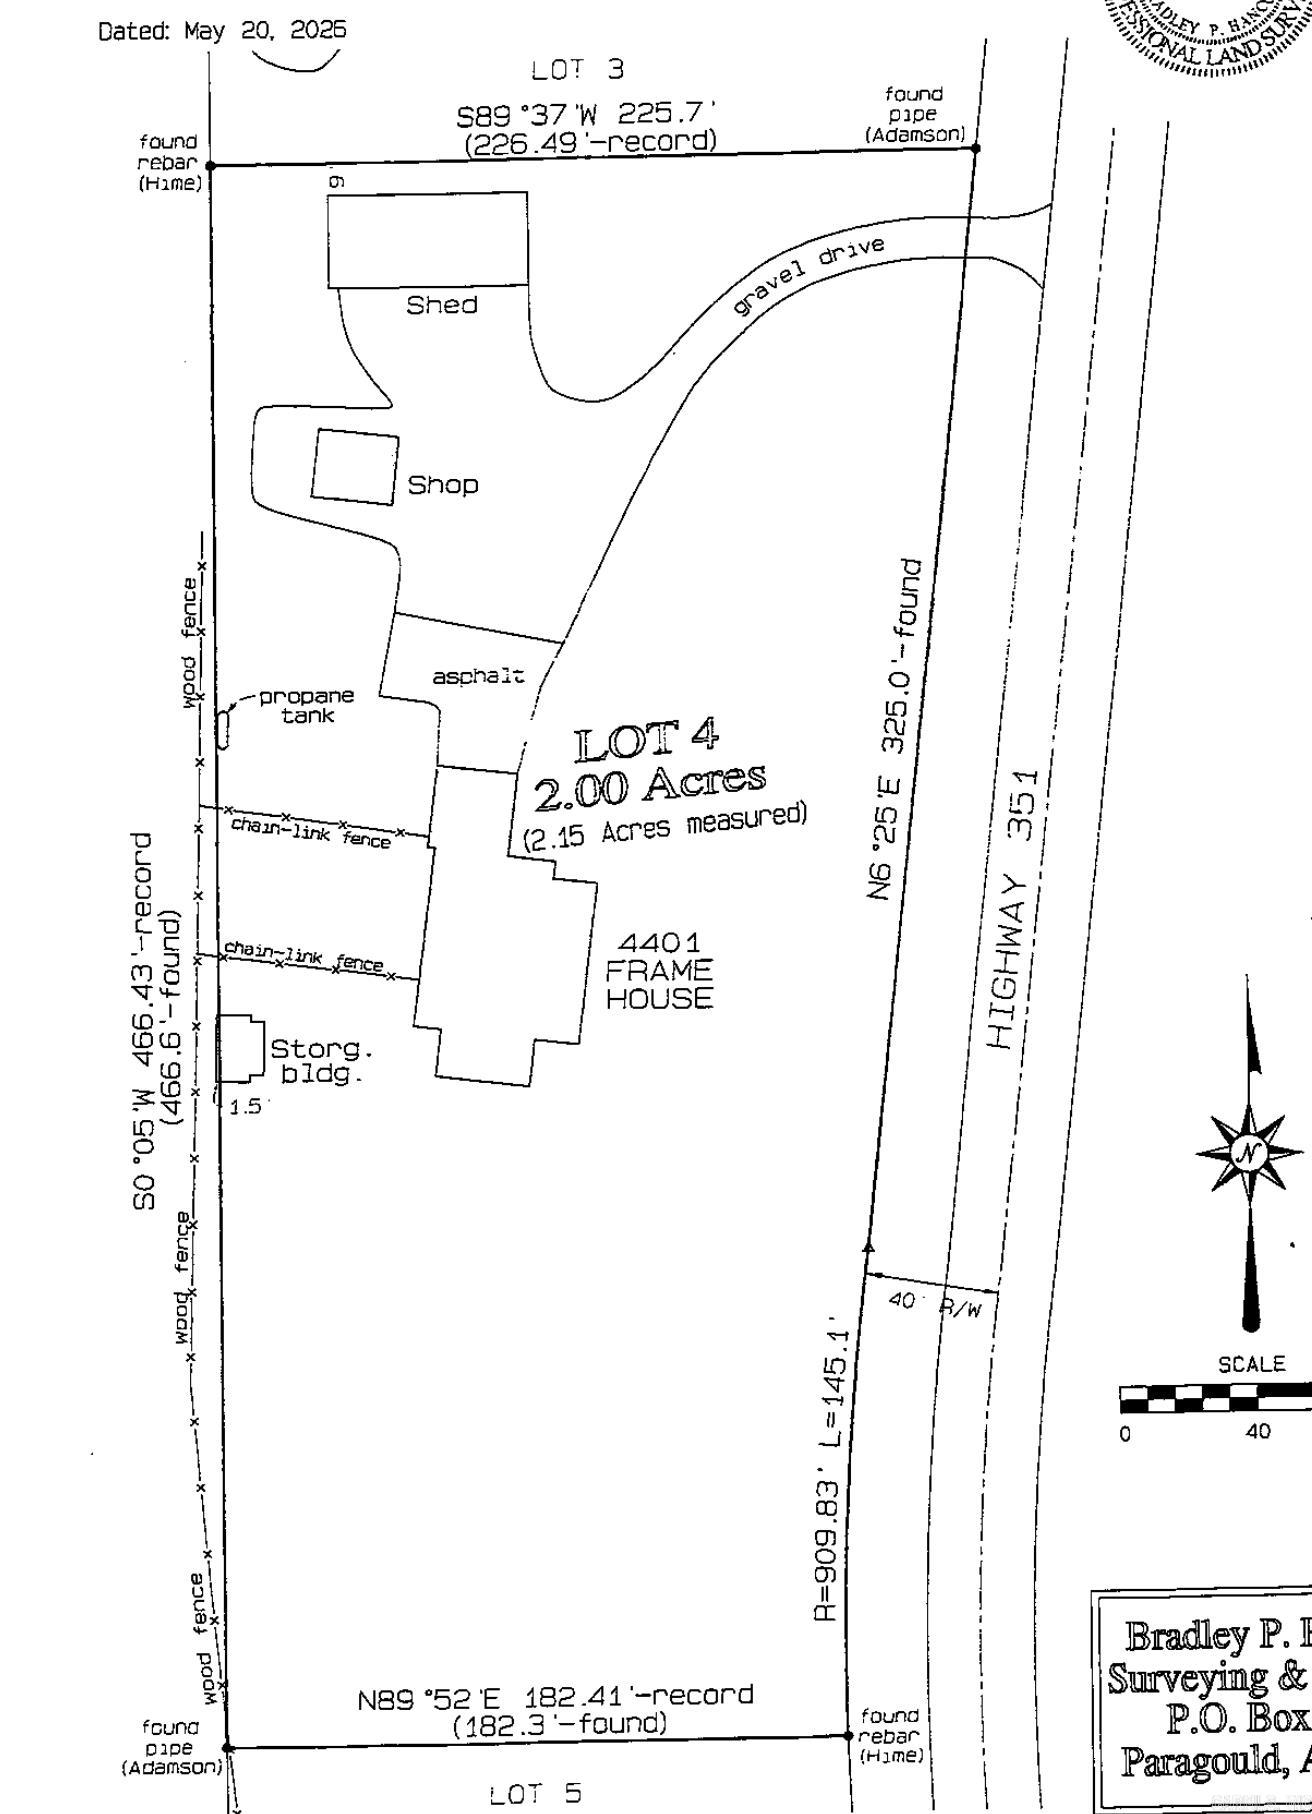
This stunning custom-built farmhouse on 2.15± acres, where country charm meets modern comfort just minutes from NEA Baptist Memorial Hospital, shopping, and dining. A winding circle drive leads to a barn, workshop, detached 2-car garage, equipment sheds, garden area, and multiple outbuildings. Inside, you'll find soaring ceilings, a grand staircase, fireplace, built-ins, and a wall of windows overlooking the backyard. The main level features new luxury vinyl plank flooring, while the upstairs offers brand-new carpet and padding. The spacious kitchen boasts abundant cabinetry, a gas cooktop, oversized vent hood, large pantry, and breakfast area. The main-level office could easily serve as a 4th bedroom. The private primary suite includes a sunroom, covered porch access, spa-like bath, and oversized walk-in closet with laundry. Upstairs features two large bedrooms, a full bath, and two floored walk-in attic storage areas. Offering 2,828± heated/cooled SF (over 4,100± SF under roof), an attached and detached garage, a 2,000± SF fenced backyard, privacy fencing, and a new upstairs HVAC to be installed before closing, this exceptional property is truly one of a kind. Agent owned
Features
Porch
Partially Fenced
Shop
Washer Connection
Dryer Connection-Electric
Walk-In Closet(s)
Built-Ins
Ceiling Fan(s)
Walk-in Shower
This data up-to-date as of July 07, 2026 time - 03:49 PM. For the most current information, contact Landry Greers Ferry Lake Realty, (501) 884-4663, tammy@landrylakerealty.com. This data is updated daily. Some properties which appear for sale on this web site may subsequently have sold and may no longer be available.
 The data relating to real estate for sale on this web site comes in part from the Broker Reciprocity (SM) Program of the Cooperative Arkansas REALTORS® Multiple Listing Services, Inc. Real estate listings held by brokerage firms other than Studio 11 Productions are marked with the Broker Reciprocity (SM) logo and information about them includes the name of the listing brokers. Broker Reciprocity (SM) information is provided exclusively for consumers' personal, non-commercial use and may not be used for any purpose other than to identify prospective properties consumers may be interested in purchasing.
Information deemed reliable but not guaranteed. Listing broker has attempted to offer accurate data, but buyers are advised to confirm all items.
Copyright © 2002 - 2026 Cooperative Arkansas REALTORS® Multiple Listing Services, Inc. All rights reserved.
The data relating to real estate for sale on this web site comes in part from the Broker Reciprocity (SM) Program of the Cooperative Arkansas REALTORS® Multiple Listing Services, Inc. Real estate listings held by brokerage firms other than Studio 11 Productions are marked with the Broker Reciprocity (SM) logo and information about them includes the name of the listing brokers. Broker Reciprocity (SM) information is provided exclusively for consumers' personal, non-commercial use and may not be used for any purpose other than to identify prospective properties consumers may be interested in purchasing.
Information deemed reliable but not guaranteed. Listing broker has attempted to offer accurate data, but buyers are advised to confirm all items.
Copyright © 2002 - 2026 Cooperative Arkansas REALTORS® Multiple Listing Services, Inc. All rights reserved.
The data relating to real estate for sale on this web site comes in part from the Broker Reciprocity (SM) Program of the Cooperative Arkansas REALTORS® Multiple Listing Services, Inc. Real estate listings held by brokerage firms other than Studio 11 Productions are marked with the Broker Reciprocity (SM) logo and information about them includes the name of the listing brokers. Broker Reciprocity (SM) information is provided exclusively for consumers' personal, non-commercial use and may not be used for any purpose other than to identify prospective properties consumers may be interested in purchasing.
Information deemed reliable but not guaranteed. Listing broker has attempted to offer accurate data, but buyers are advised to confirm all items.
Copyright © 2002 - 2026 Cooperative Arkansas REALTORS® Multiple Listing Services, Inc. All rights reserved.